Prestige Falcon City Reserve Floor Plans at a Glance
| Configuration | Indicative size (sq ft) |
|---|---|
| 2 BHK | about 1,204 to 1,379 |
| 3 BHK | about 1,650 to 1,970 |
| 3 BHK + home office | about 2,140 to 2,310 |
| 4 BHK | about 2,450 to 2,726 |
Indicative pre-launch configurations circulating with channel partners, not confirmed by Prestige. Area basis not stated. Prestige has not published a unit plan or prices; the price list comes at launch.
As at 24 September 2026, Prestige has not published a unit plan for the Reserve, and the K-RERA registration will fix the carpet area of each home. Prestige has not published prices; the price list comes at launch. The price page sets out what the price will depend on and which charges to expect.
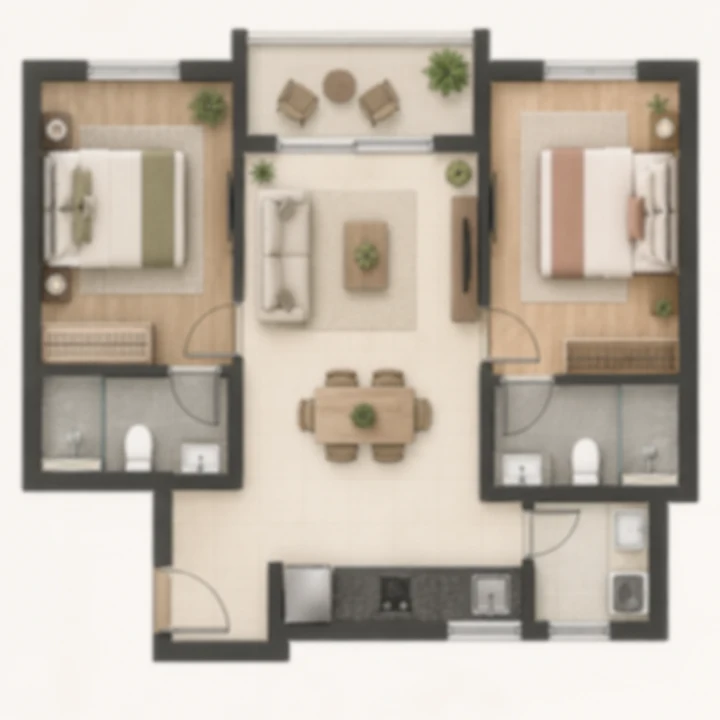
2 BHK
2 BHK, illustrative layout. Indicative pre-launch configuration, not confirmed by Prestige.
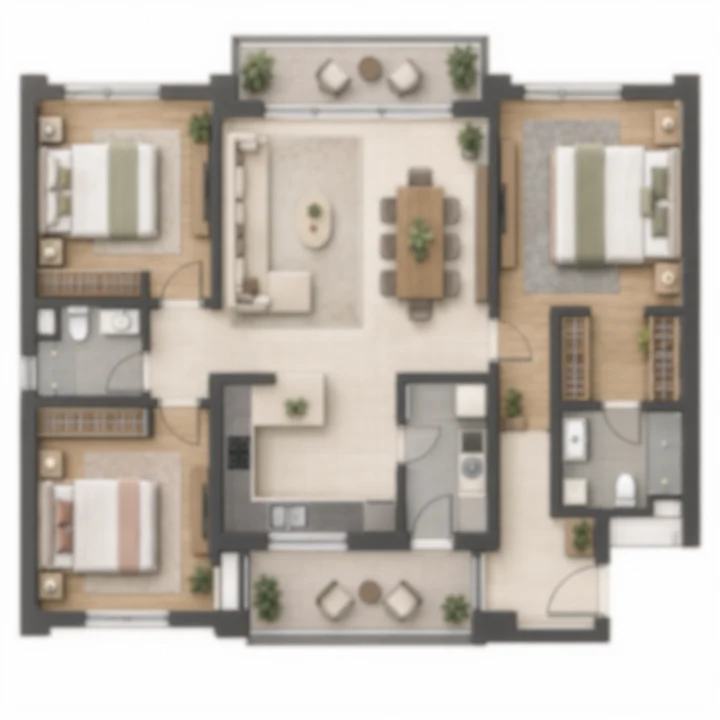
3 BHK
3 BHK, illustrative layout. Indicative pre-launch configuration, not confirmed by Prestige.
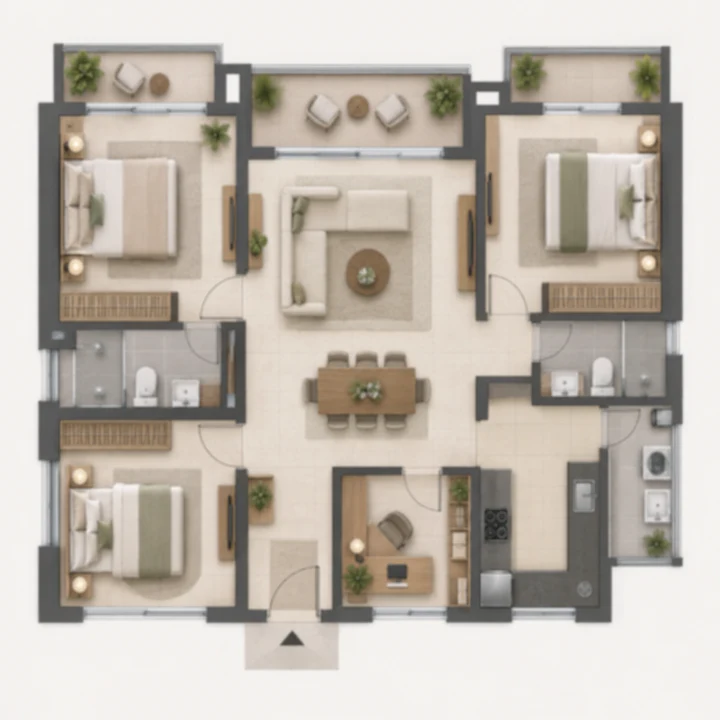
3 BHK + Home Office
3 BHK with home office, illustrative layout. Indicative pre-launch configuration, not confirmed by Prestige.
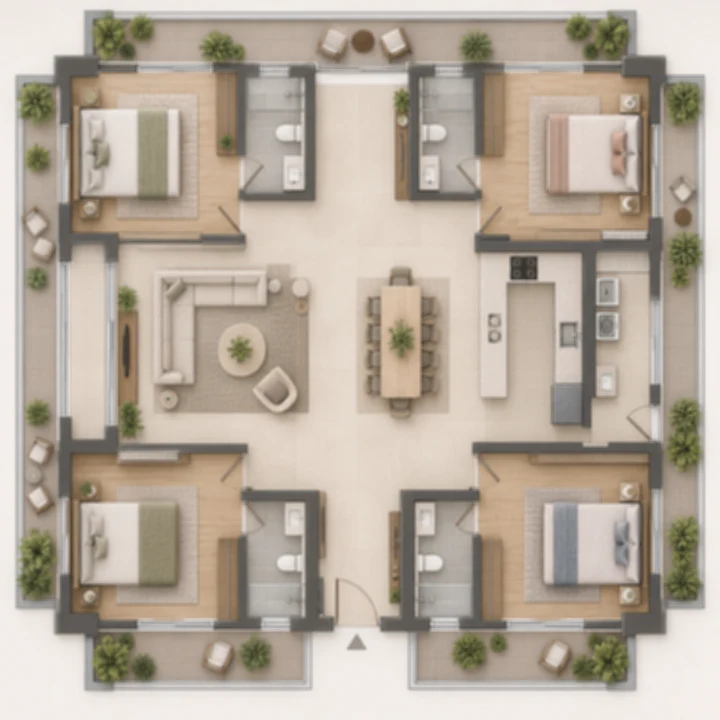
4 BHK
4 BHK, illustrative layout. Indicative pre-launch configuration, not confirmed by Prestige.
Prestige Falcon City Reserve 2 BHK Homes
The 2 BHK is the entry format among the configurations circulating before launch, a home for couples, small families and buyers who want a Prestige address close to the Green Line without paying for rooms they will not use. Indicative pre-launch configurations circulating with channel partners, not confirmed by Prestige, put the 2 BHK at about 1,204 to 1,379 sq ft, on an area basis that has not been stated.
A band rather than a single size usually means more than one plan within the configuration, so ask how many 2 BHK layouts there are and which towers and floors carry each. Because the basis is unknown, do not set these sizes against a carpet-area figure from another project; wait for the carpet area in the registration, then compare like with like.
When the 2 BHK plans are filed, look closely at:
- whether the second bedroom is large enough to double as a study or a guest room;
- the number of bathrooms, and whether both bedrooms have one attached;
- the balcony and utility areas, and whether they are included in the size you were quoted.
Prestige Falcon City Reserve 3 BHK and 3 BHK with Home Office
The 3 BHK comes in two forms among the circulating configurations, a standard family home and a larger version with a room set aside for work, a format that answers the way many households now split the week between office and home. Indicative pre-launch configurations circulating with channel partners, not confirmed by Prestige, give the 3 BHK about 1,650 to 1,970 sq ft and the 3 BHK with home office about 2,140 to 2,310 sq ft.
For buyers comparing 3 BHK apartments on Kanakapura Road, the standard 3 BHK is the format to benchmark: once its carpet area is registered, it can be set against other launches on the same basis. The home-office version needs a closer read of the plan, because the value of that extra room depends on what it really is:
- a full room with a window and ventilation, or a smaller study space;
- counted in the carpet area, or described separately;
- usable later as a fourth bedroom, or suited only to work.
The 3 BHK with home office is the next size down from the 4 BHK, so compare the two side by side once both have registered carpet areas. The Prestige Falcon City 3 BHK floor plan that matters is the one filed with the registration, not a layout shared before launch.
Prestige Falcon City Reserve 4 BHK Homes
The 4 BHK is the largest home among the circulating configurations, suited to families who need a bedroom each, a room for visiting parents or space to host. Indicative pre-launch configurations circulating with channel partners, not confirmed by Prestige, put the 4 BHK at about 2,450 to 2,726 sq ft.
In a 4 BHK apartment on Kanakapura Road, the plan inside the home is only part of the decision. Ask how many homes share each floor and each lift lobby, which towers and floors carry the 4 BHK homes, which way they face, and how many car parks come with each one. These details shape daily life in a large home as much as its size does, and they appear on the filed plans and the cost sheet rather than on a size table.
Carpet Area, Built-up Area and the Missing Basis
Square footage means something only once you know what it measures. The same home can be described by three quite different numbers, and the sizes circulating for the Reserve do not say which one they use.
| Measure | What it includes | Where you will see it |
|---|---|---|
| Carpet area | The net usable floor area inside the home, including internal partition walls but excluding external walls, service shafts, exclusive balconies or verandahs and exclusive open terraces, as the RERA Act defines it | The K-RERA registration and the agreement for sale |
| Built-up area | Carpet area plus the walls, and often the balconies | Some brochures and resale listings |
| Super built-up area | Built-up area plus a share of common areas such as lobbies, lifts, staircases and amenity spaces | Many quotes made before launch |
A comparison between a super built-up figure for one project and a carpet figure for another will mislead. The K-RERA registration will fix the carpet area of each home, and that is the figure to compare across projects and to check in your agreement for sale. When the price list arrives, check which of these areas it is quoted on; the price page explains what else the price will depend on.
What to Check When the Floor Plans Are Filed
The filed floor plans turn a size band into a home you can judge. When Prestige releases them with the launch, work through this list:
- The carpet area of each home type as registered, set against the sizes quoted in the brochure.
- Room dimensions on the plan, not only the total area.
- Balcony, utility and any open terrace areas, listed separately from the carpet area.
- Which configuration sits in which tower, on which floors and facing which way.
- The number of homes sharing each floor and lift lobby.
- Column and beam positions inside rooms, which decide where furniture can go.
- Windows and ventilation in every bedroom, bathroom and the kitchen.
- Any "indicative" note on the brochure plans, and how they differ from the sanctioned plans.
- The clause in the agreement for sale on what happens if the built carpet area differs from the registered figure.
- Car parking allotted to each home.
For how the homes will sit on the land, see the master plan; for indicative images of the homes and the township, see the gallery.
Prestige Falcon City Reserve Floor Plans FAQs
What configurations and sizes are planned?
Prestige has not published a unit plan yet. Indicative pre-launch configurations circulating with channel partners, not confirmed by Prestige, describe 2 BHK homes of about 1,204 to 1,379 sq ft, 3 BHK homes of about 1,650 to 1,970 sq ft, 3 BHK homes with a home office of about 2,140 to 2,310 sq ft and 4 BHK homes of about 2,450 to 2,726 sq ft. The area basis is not stated, and the K-RERA registration will fix the carpet areas.
How many flats and floors are in Prestige Falcon City?
The township's first phase has 2,520 homes in five towers of 31 floors, completed and sold out, and it received its occupancy certificate in May 2019. The Reserve's number of homes, towers and floors has not been published and will come with its K-RERA registration.
What is the launch price per square foot?
Prestige has not published prices, and the price list comes at launch, so there is no launch rate to quote yet. When the price list arrives, check whether the rate is quoted on carpet, built-up or super built-up area, because the same home reads very differently on each basis. Also check which charges sit outside the rate, such as car parking, clubhouse membership, maintenance and any floor-rise charges. The price page lists every line a full cost sheet should show.
How big is Prestige Falcon City Reserve?
Prestige puts the project at 4.38 million sq ft of developable area, of which its own economic interest is 76%, or 3.33 million sq ft. Developable area is the developer's measure of the total area to be built; it is not the land area and not the carpet area of the homes. The land area, tower count, floors and number of homes will be confirmed when the project is registered.
Is Prestige Falcon City Reserve RERA registered?
Not yet. As at 24 September 2026, Prestige Falcon City Reserve is not registered with K-RERA and no registration number has been issued. The only Falcon City registration belongs to the township's completed first phase, not to the Reserve. Check the project yourself at rera.karnataka.gov.in before you pay anything.